Chimgan House
Overview
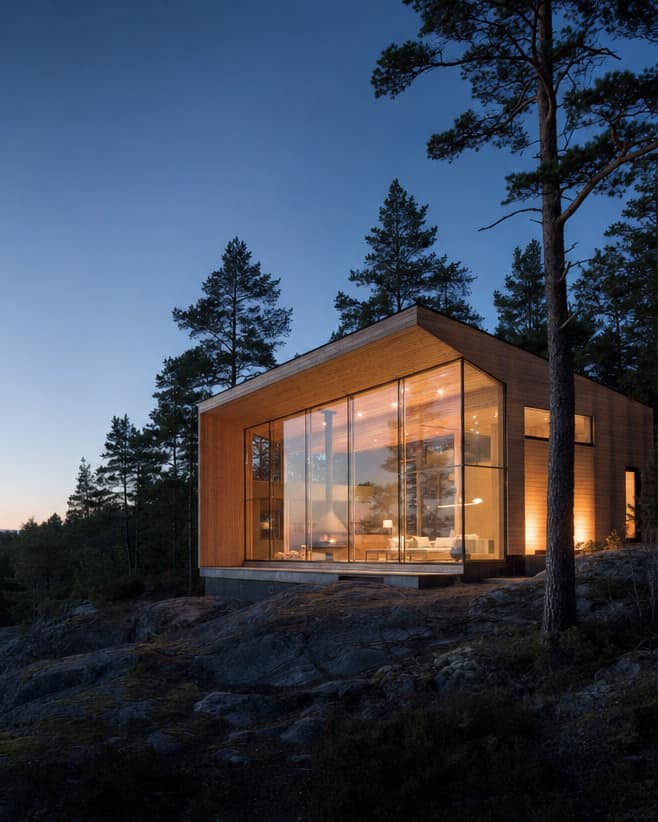
A rocky plot in the pines below Chimgan. The ask was short: one room with the view, two bedrooms, and warmth through the winter.
We did not cut the rock — the house sits on a low concrete plinth where the ledge was already flat. A single volume under a monopitch roof turns its short end to the water, and that end is glazed floor to ceiling; the other three sides are all but blind. Outside, vertical thermo-treated larch that greys on its own; inside, thick insulation and a stove.
At dusk the house gives itself away only by the light in its glazed end.
Project
Private house
Location
Chimgan, Tashkent Region
Status
Design, 2024
Year
2024
Area
150 m²
Scope
Architecture · Interior design · Construction documents · Site supervision
Materials
Thermo-treated larch · Concrete · Oak · Lime plaster
Other projects
All projects →
Tell us about the project
Message us on Telegram — we reply within the working day. For an estimate we need the area, the address, and a few words about the brief.
Message on TelegramPhone
+998 97 778 79 25Address
Tashkent, Mirabad district